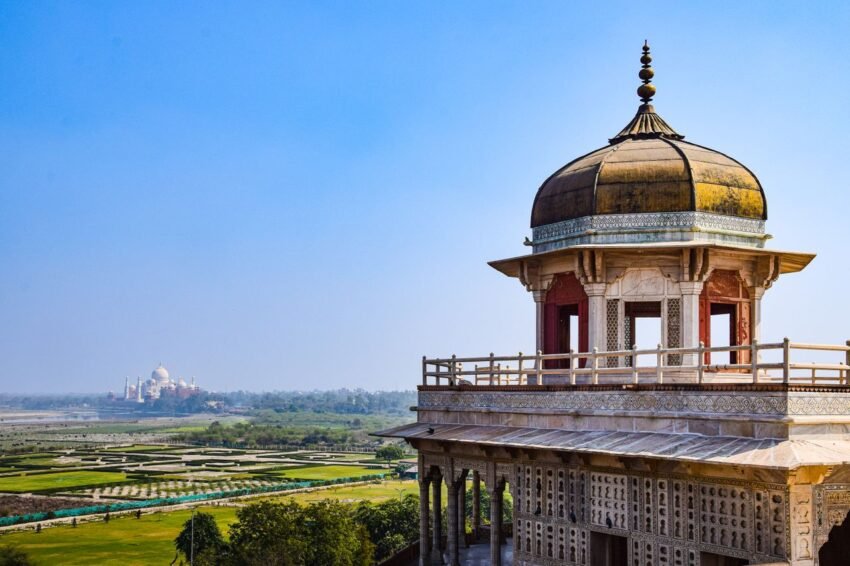
The reign of the fifth Mughal Emperor, Shah Jahan (r. 1628–1658 CE), represents the golden age of Mughal architecture. While his predecessors Akbar and Jahangir built extensively with red sandstone, Shah Jahan introduced an era of white marble, symmetry, balance, and intricate ornamentation.
Financed by an agricultural economy and a stable imperial treasury, Shah Jahan transformed imperial building projects into enduring symbols of political authority, cosmic order, and artistic expression.
1. Aesthetic Shift: Red Sandstone to White Marble and Pietra Dura
Shah Jahan’s reign marked a structural shift in Mughal construction materials and decorative techniques:
-
White Makrana Marble: Sourced from Makrana in Rajasthan, white marble replaced red sandstone as the primary material for high-prestige imperial buildings.
-
Pietra Dura (Parchin Kari): An inlay technique where semiprecious stones—such as lapis lazuli, jasper, jade, turquoise, and carnelian—were cut and fitted into marble to create floral patterns and calligraphy.
-
Focus on Symmetry: Buildings featured balanced layouts, courtyard garden designs (Charbagh), cusped arches, and bulbous double-domes inspired by Persian and Central Asian traditions.
                    STYLISTIC EVOLUTION IN MUGHAL DESIGN
  +-------------------------------------------------------------------+
  | AKBAR & JAHANGIR ERA                                              |
  | Primary Material: Red Sandstone with white marble accents.        |
  | Aesthetic Focus: Structural mass, dynamic carved relief.          |
  |-------------------------------------------------------------------|
  | SHAH JAHAN ERA                                                    |
  | Primary Material: White Makrana Marble with semiprecious inlays.   |
  | Aesthetic Focus: Strict symmetry, *Pietra Dura*, refined detail.  |
  +-------------------------------------------------------------------+
2. The Taj Mahal: A Monument to Love and Imperial Vision
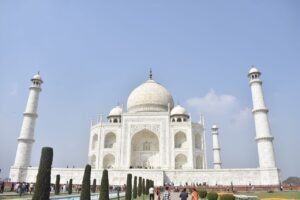
Commissioned in 1631 CE following the death of Shah Jahan’s favorite wife, Mumtaz Mahal, the Taj Mahal in Agra stands as a iconic achievement of Mughal architectural design. Designed by a council of architects led by Ustad Ahmad Lahori, the mausoleum complex took roughly two decades to complete (c. 1631–1648 CE).
Architectural Composition and Symmetry
Unlike traditional Mughal mausoleums placed at the center of a square garden, the Taj Mahal stands at the northern edge of a Charbagh garden along the banks of the Yamuna River. This positioning uses the sky and river as a backdrop for its white marble silhouette.
                       TAJ MAHAL GROUND PLAN
  ===================================================================
                       YAMUNA RIVER BED
  ===================================================================
     [Minaret]    [  WHITE MARBLE MAUSOLEUM  ]    [Minaret]
                  (Mumtaz & Shah Jahan Tombs)
     [Minaret]    [                          ]    [Minaret]
  ===================================================================
                  [   CHARBAGH GARDEN QUADRANT   ]
                  (4-Part Reflecting Pool System)
  ===================================================================
                  [ SOUTHERN MAIN GATEWAY (Darwaza) ]
Key Engineering and Design Features:
-
The Double Dome: A double-dome structure features a high outer dome for visual scale and a lower inner dome that maintains balanced proportions inside the central tomb chamber.
-
Optical Illusion and Structural Minarets: The four 40-meter minarets lean slightly outward by a few degrees—an optical adjustment that makes them appear straight from a distance while ensuring they would fall away from the main tomb during an earthquake.
-
Calligraphic Inscriptions: Quranic inscriptions designed by the calligrapher Amanat Khan line the arched entryways (Iawans), arranged with subtle size adjustments so the letters appear uniform from ground level.
3. Red Fort (Lal Qila) and the Urban Vision of Shahjahanabad
In 1638 CE, Shah Jahan decided to move the imperial capital from Agra back to Delhi, founding a new walled city named Shahjahanabad (modern Old Delhi). The center of this urban plan was the Red Fort (Lal Qila), constructed between 1638 and 1648 CE along the Yamuna River.
Key Palatial Structures
-
Diwan-i-Aam (Hall of Public Audience): An open multi-pillared red sandstone hall where the emperor addressed public petitions from a raised marble balcony (Jharokha).
-
Diwan-i-Khas (Hall of Private Audience): A white marble pavilion reserved for high-level state council meetings. It housed the famous Peacock Throne (Takht-i-Taus) before it was seized by Nadir Shah of Persia in 1739 CE. The hall features the famous Persian couplet:“If there is a paradise on earth, it is this, it is this, it is this.”
-
Nahr-i-Bisht (Stream of Paradise): A continuous water channel that ran through the center of the royal pavilions, fed by a canal system from the Yamuna River to cool interior living quarters.
                  SHAHJAHANABAD URBAN CORE
                       +-----------------------+
                       | RED FORT (Lal Qila)   |
                       | Imperial Power Center |
                       +-----------------------+
                                   |
                +------------------+------------------+
                |                                     |
                v                                     v
  +---------------------------+         +---------------------------+
  |  CHANDNI CHOWK            |         |  JAMA MASJID              |
  | Commercial Highway &      |         | Congregational Grand      |
  | Canal System              |         | Imperial Mosque           |
  +---------------------------+         +---------------------------+
4. Architectural Comparison of Key Monuments
| Feature | The Taj Mahal (Agra) | The Red Fort (Delhi) | Jama Masjid (Delhi) |
| Primary Material | White Makrana Marble. | Red Sandstone with marble interiors. | Red Sandstone with white marble striping. |
| Primary Function | Imperial Dynastic Mausoleum. | Fortified Imperial Palace Complex. | Imperial Congregational Mosque. |
| Key Decorative Technique | Intricate Pietra Dura floral inlays. | Carved relief panels and gilt roofs. | Geometric marble striping and domes. |
| Urban Context | Yamuna riverfront garden setting. | Central palace fort of Shahjahanabad. | Raised urban plateau in Shahjahanabad. |
5. Enduring Cultural Impact
The architectural projects of Shah Jahan brought South Asian, Persian, and Central Asian artistic traditions into a unified imperial style. Through monuments like the Taj Mahal, the Red Fort, and the Jama Masjid, Shah Jahan created architectural landmarks that defined the visual identity of the Mughal Empire at its political and cultural height.
Category: History of India